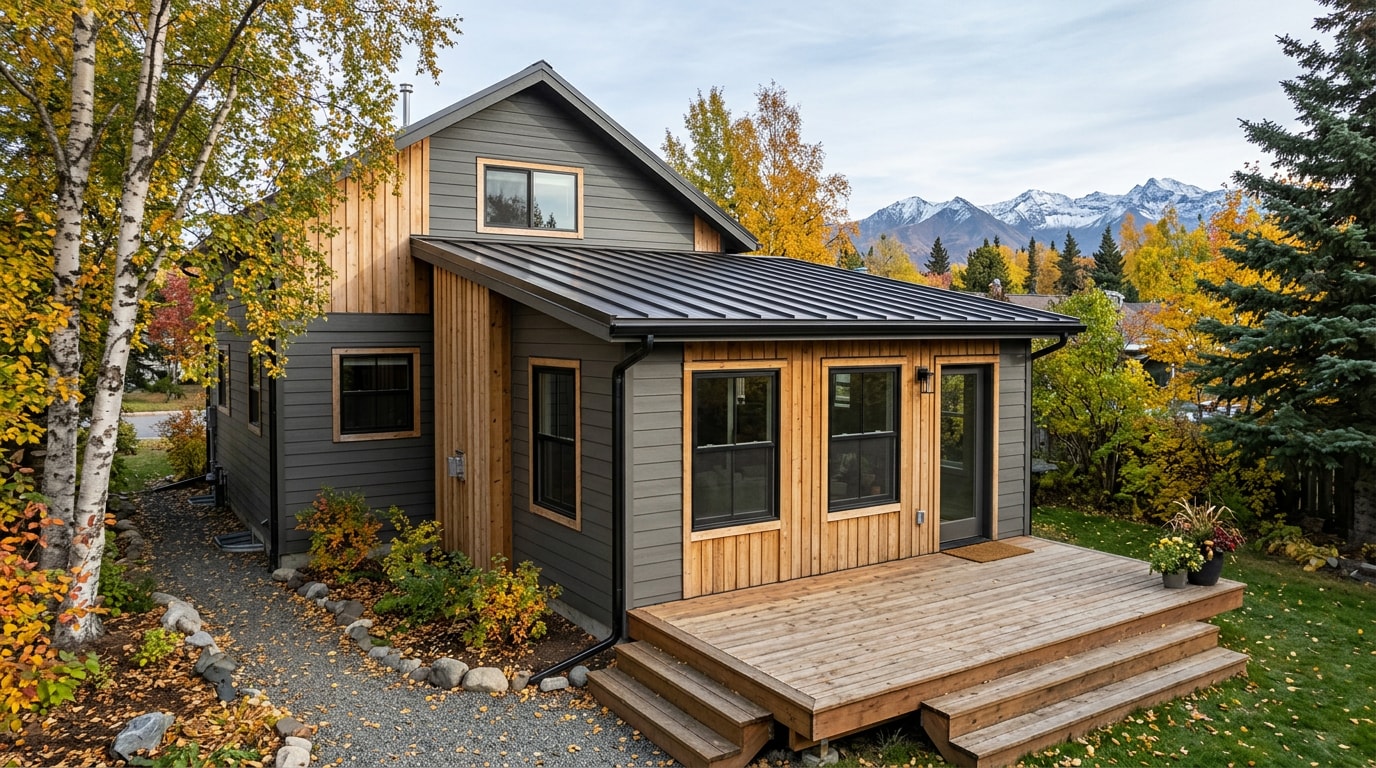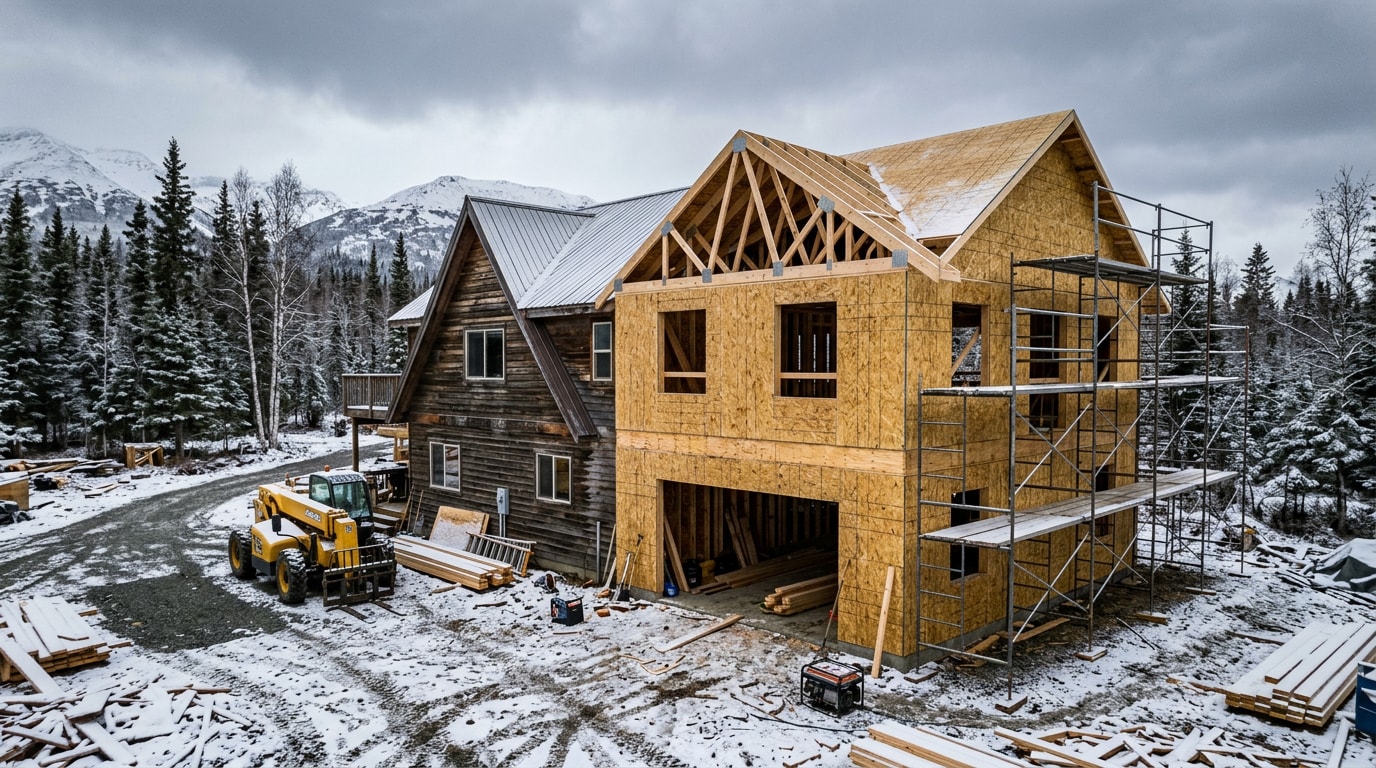

Timber frame home builders in Chugiak, AK fall into two very different categories: real post-and-beam specialists with engineered drawings, and general contractors who borrow the term loosely for a house with a few exposed beams. Chugiak's snow loads and wind exposure off the Chugach foothills make that distinction matter more here than almost anywhere else in Southcentral Alaska. This guide breaks down what a genuine timber frame supplier offers, what a project costs in 2026, and the permit rules specific to this corridor.
What Counts as a Genuine Timber Frame Builder?
A real timber frame supplier gives you three things before you sign anything:
- Engineered, stamped structural drawings specific to your site's snow and wind loads
- A documented history of frames delivered and raised in Alaska, not just renderings
- A written warranty on the frame itself, separate from any finish-work warranty
General contractors who mention "timber frame" without these three items are usually building conventional stick-frame construction with decorative beams added on top. That's not wrong for every buyer, but it's a different product at a different price point. Ask to see completed Alaska projects, not a national photo gallery, before you request a quote.
Why Timber Frame Construction Works in Chugiak's Climate
Southcentral Alaska winters push roof snow loads well past what's typical in the Lower 48. Chugiak's position near the Chugach foothills adds wind exposure that many standard designs don't account for. Heavy timber framing handles these loads differently than dimensional lumber: large posts and beams move weight through fewer, stronger connection points.
Exposed-beam construction also pairs well with structural insulated panels, creating a continuous thermal envelope with fewer gaps for heat loss than typical stick-built cavity walls. The Cold Climate Housing Research Center has spent over two decades studying exactly this kind of cold-climate building performance for Alaska homes, and its building science work is a useful reference if you want to dig into envelope performance before committing to a design.
Custom Design vs. Pre-Engineered Kits
Once a builder's credentials check out, the next decision is how the frame gets built. Most Alaska buyers choose between two paths.
Custom timber frame design. Original drawings built around your specific lot, view corridor, and snow-load condition. This path costs more but fits unusual lots and larger custom features better than a catalog plan.
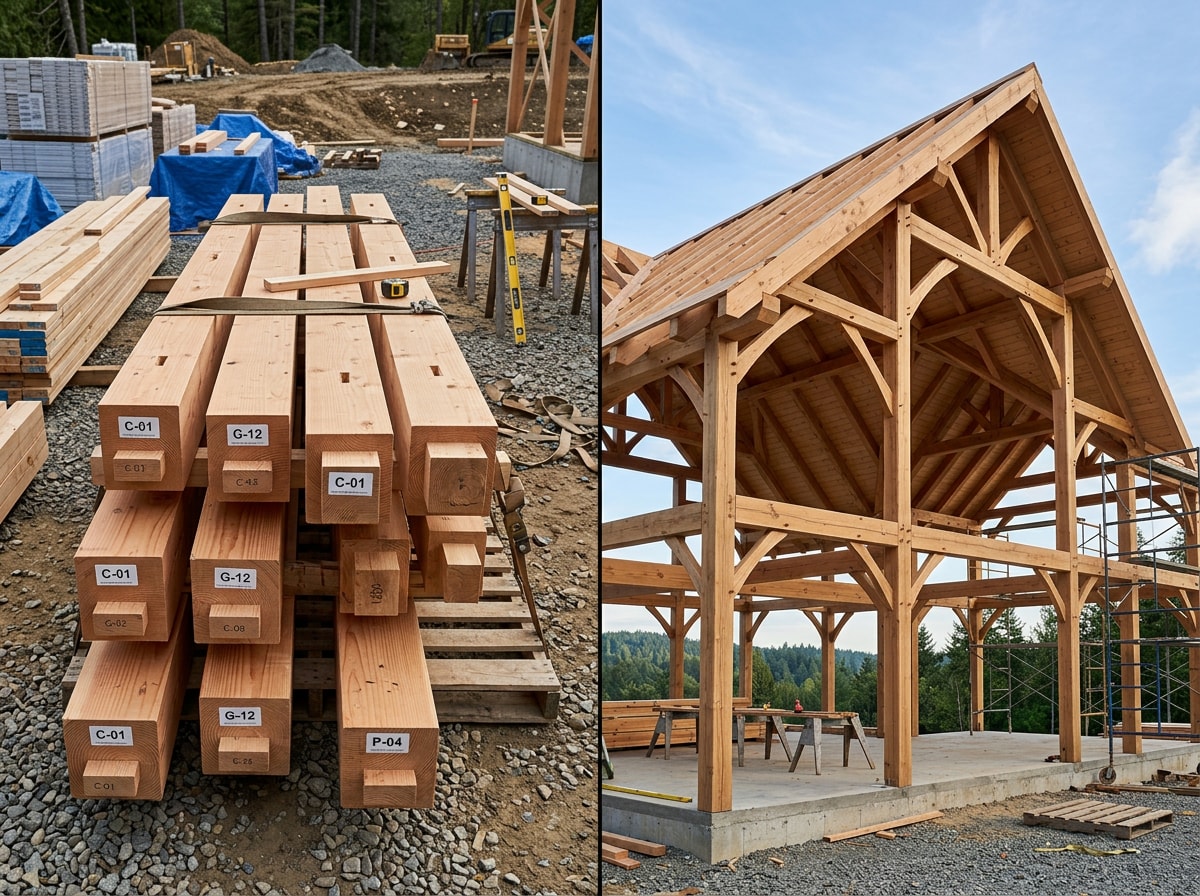
Pre-engineered kits. A kit arrives pre-cut and labeled for on-site assembly, which shortens build time and limits weather-exposed cutting during Chugiak's short construction season. Kits suit buyers with a fixed budget and a fairly standard floor plan.
Where Timber Frame Homes Get Built Across Southcentral Alaska
Chugiak sits close enough to Eagle River, Peters Creek, Palmer, and Wasilla that most established timber frame suppliers already cover the whole corridor. That matters for freight: timber frame packages ship by truck from fabrication facilities, and a shorter haul from a regional yard generally means lower delivery costs and fewer scheduling delays.
Before you commit to a builder, confirm their published service area explicitly lists Chugiak rather than a vague "Anchorage area." Check out projects built in Chugiak, AK and nearby Eagle River, AK to see how local site conditions, from frost depth to lot grading, get handled before you request bids.
What a Timber Frame Project Actually Costs in 2026
A quoted price per square foot rarely means the same thing from one builder to the next. A frame-kit-only quote covers structural posts, beams, and connection hardware, not the foundation, roofing, windows, mechanical systems, or finish work that turn a frame into a livable house.
Nationally published pricing commonly starts around $60 to $100 per square foot for a kit-only package, climbing to $250 to $500 or more per square foot for a fully finished turnkey home. Treat these as industry-wide planning figures, not a Chugiak-specific quote. Freight from the nearest fabrication yard and foundation work suited to local frost depth tend to push Chugiak-area projects toward the higher end of that range.
| Package Type | Typical Range (per sq ft) | What's Included |
|---|---|---|
| Frame kit only | $60–$100 | Posts, beams, connectors, structural drawings |
| Turnkey timber frame home | $250–$500+ | Frame, foundation, envelope, systems, finishes |
Want real numbers for your lot instead of a national average? Get a Free Estimate and we'll walk through foundation, freight, and finish-out costs together.
Permits and Inspections: Chugiak Falls Under Anchorage, Not Mat-Su
Chugiak is governed by the Municipality of Anchorage's building and zoning codes under Anchorage Municipal Code Chapter 21.10, the chapter written specifically for the Chugiak-Eagle River area. That's a different process than the Mat-Su Borough permitting that governs nearby Wasilla, and it affects timelines and inspection checkpoints.
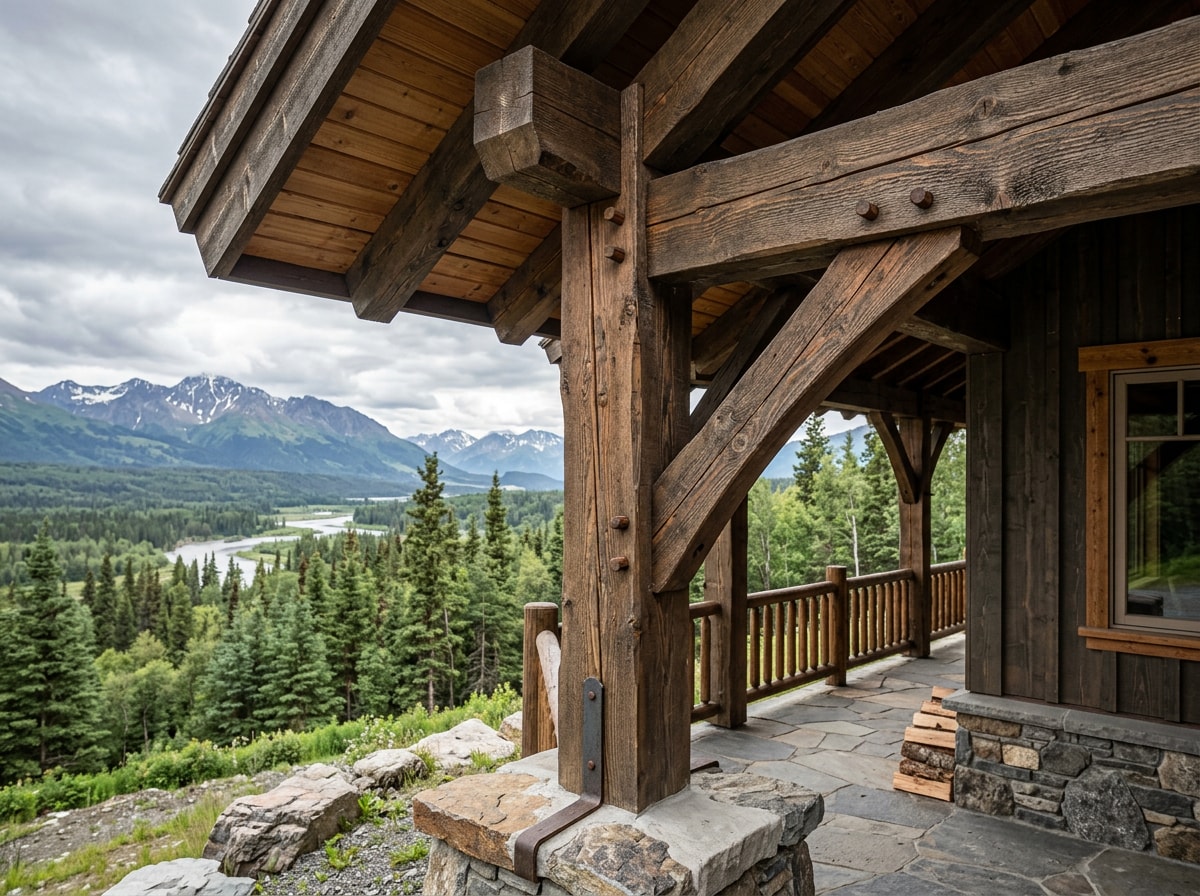
Anchorage's Development Services Building Safety Division inspects structural connections, knife plates, and pegged joints against stamped engineering drawings before framing can be covered or closed in. A builder should produce an engineering stamp specific to your site's load conditions, not a generic regional calculation.
If you want a second set of trained eyes watching that process on your behalf, our guide on what a clerk of the works does for an Eagle River project breaks down how that role catches problems before they're buried behind drywall.
Red Flags to Watch For When Comparing Builders
A few warning signs tend to predict trouble later:
- No published warranty on the frame itself. Verbal promises aren't a substitute.
- Vague, verbal-only pricing instead of an itemized quote, especially given how much freight and foundation costs swing around Chugiak.
- A thin or undocumented Alaska project portfolio. Photos alone don't prove a company has built in this climate.
- Drawings without a licensed engineer's stamp. That's non-negotiable for the loads Southcentral Alaska homes carry.
Review a few options against a local project history before narrowing your shortlist.
How RAM Construction AK Fits Into a Timber Frame Project
RAM Construction AK is a general contractor and remodeler based in the Chugiak-Eagle River area, not a timber frame fabricator. Where we come in is everything around the frame: foundation-to-envelope coordination, interior finish-out, additions, and the remodeling work that turns a raised frame into a finished home.
Timber frame homes often come with large window and door openings designed to show off the structure, which is where our window and door installation crews spend a lot of time. Many owners also add a covered deck or porch to match the exposed-beam look, which falls under our deck construction work.
If you've bought an older timber or post-and-beam home in the area and want to update the kitchen, bath, or whole interior, that's a custom home remodeling or whole home renovation project, and it's the kind of work we handle every season in Chugiak. Browse our full general contractor services list or visit the RAM Construction AK homepage to see the rest of what we cover.
Ready to talk through your project, whether it's finish-out on a new timber frame build or a remodel of an existing one? Get a Free Estimate and we'll schedule a site visit.
FAQ
Does Chugiak Inspect Single-Family Timber-Frame Homes?
Yes. Chugiak falls under the Municipality of Anchorage's Development Services Building Safety Division, which inspects single-family timber-frame construction at the same structural checkpoints used elsewhere in the municipality. Builders need an active Anchorage permit before framing begins, not a Mat-Su Borough permit.
How Much Does a Timber-Frame House Cost in Chugiak, AK?
Nationally published pricing runs roughly $60 to $100 per square foot for a kit-only package, and $250 to $500 or more per square foot for a turnkey timber-frame home with foundation and finishes included. Freight and local frost-depth foundation work often push Chugiak projects toward the higher end. Get a written, itemized quote before comparing builders.
Are Timber-Frame Homes Efficient Enough for AHFC Rebates?
Possibly. AHFC's New Home Construction Rebate requires a foundation poured after January 1, 2025, and a 5-Star Plus energy rating, verified by a certified AkWarm energy rater. A timber frame paired with structural insulated panels can meet that standard, but you'll need the rater's report before assuming any specific project qualifies.
Is Timber Frame the Same as a Log Home?
No. A timber frame home carries structural loads through posts and beams, with separate insulated wall panels filling the gaps between. A log home uses stacked, solid logs as both structure and wall, a completely different construction method.
What's the Difference Between Timber Frame and Post-and-Beam Construction?
The terms are often used interchangeably, but traditional timber framing typically uses mortise-and-tenon joinery with wood pegs and no metal fasteners, while post-and-beam construction commonly uses steel plates and bolted connections. Both rely on large structural members rather than closely spaced studs.
Can I Raise the Frame Myself?
Some owner-builders assemble pre-cut timber frame kits themselves. Larger beams usually still require a crane and a small hired crew for safety. Confirm with your supplier that owner-assembly is allowed before you plan around it.