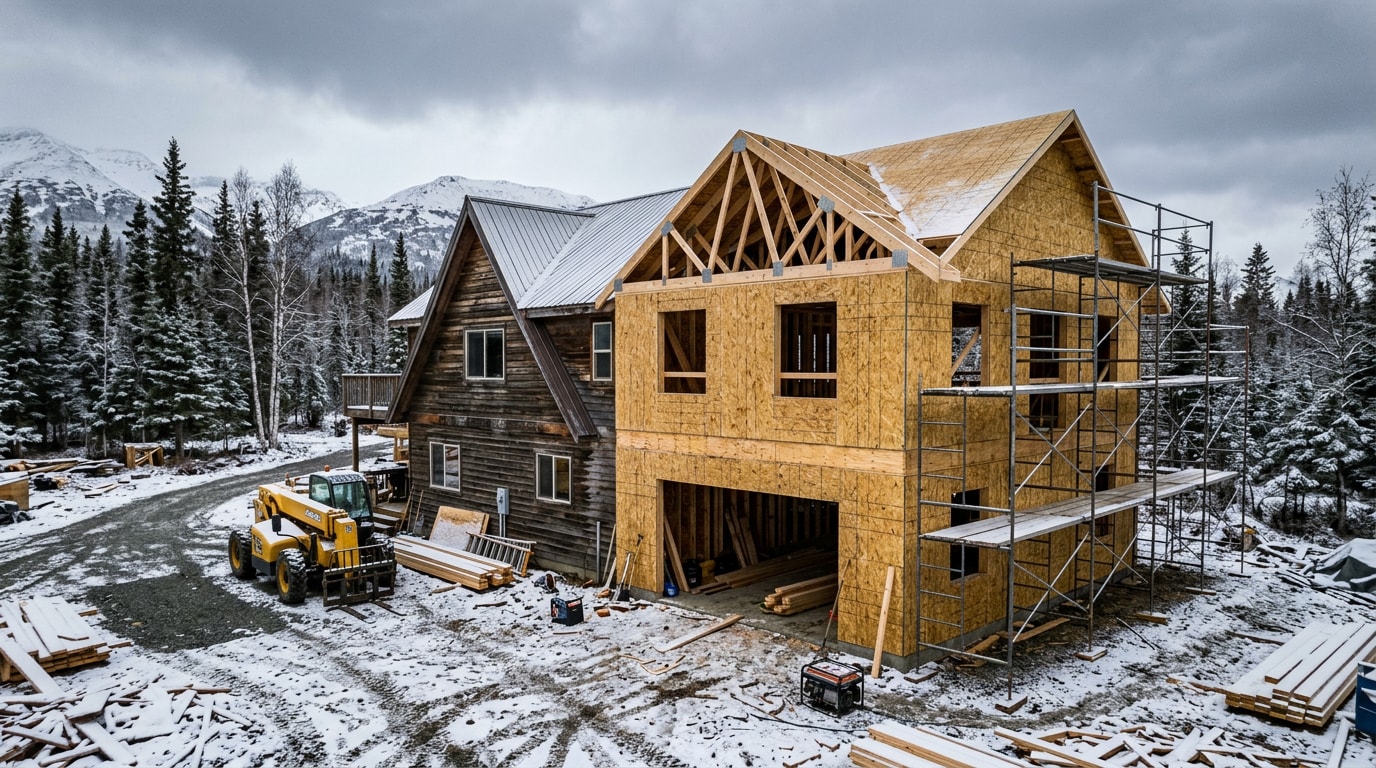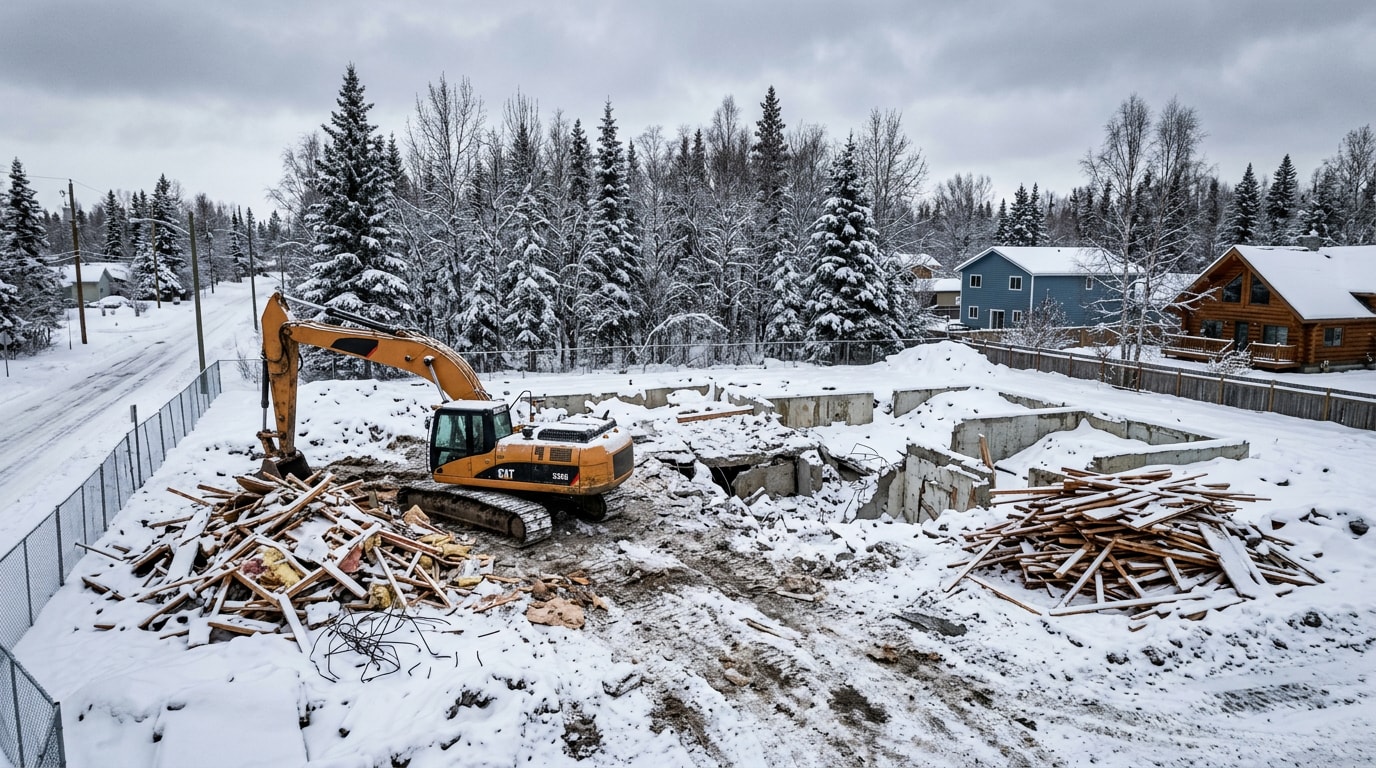
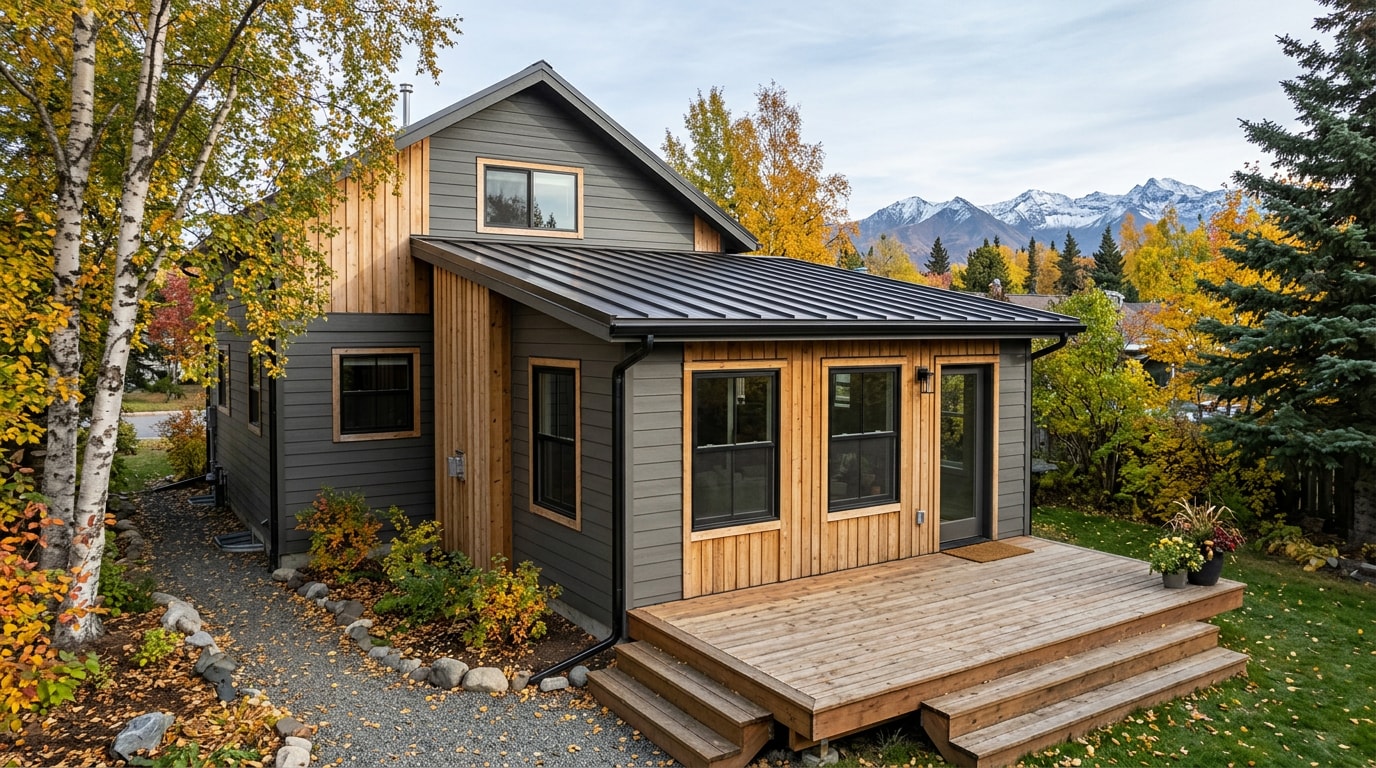
Back house room additions in Anchorage, AK add real square footage, a bedroom, bathroom, or family room, by building onto the rear of an existing home instead of reconfiguring what's already there. Done right, the new structure also has to clear Anchorage's frost-depth footings, seismic bracing, and a short summer build window that most national guides never mention. This guide covers room ideas, realistic 2026 costs, and the permit-to-finish sequence for a rear addition in Anchorage.
What Is a Back House Room Addition?
A back house room addition is a permanent structure built onto the rear of a home, tied into its existing foundation and roofline rather than standing apart from it. It becomes part of the house's structure, not a separate building.
An attached rear addition shares a wall and usually a foundation with the existing house. A detached structure sits apart from it and is often permitted more like an accessory dwelling unit, a distinction covered again in the FAQ below.
Extending toward the back of the lot keeps the new space away from the street and the neighbors' sightlines, which is one reason it's a popular way to grow a home's footprint without touching the front facade.
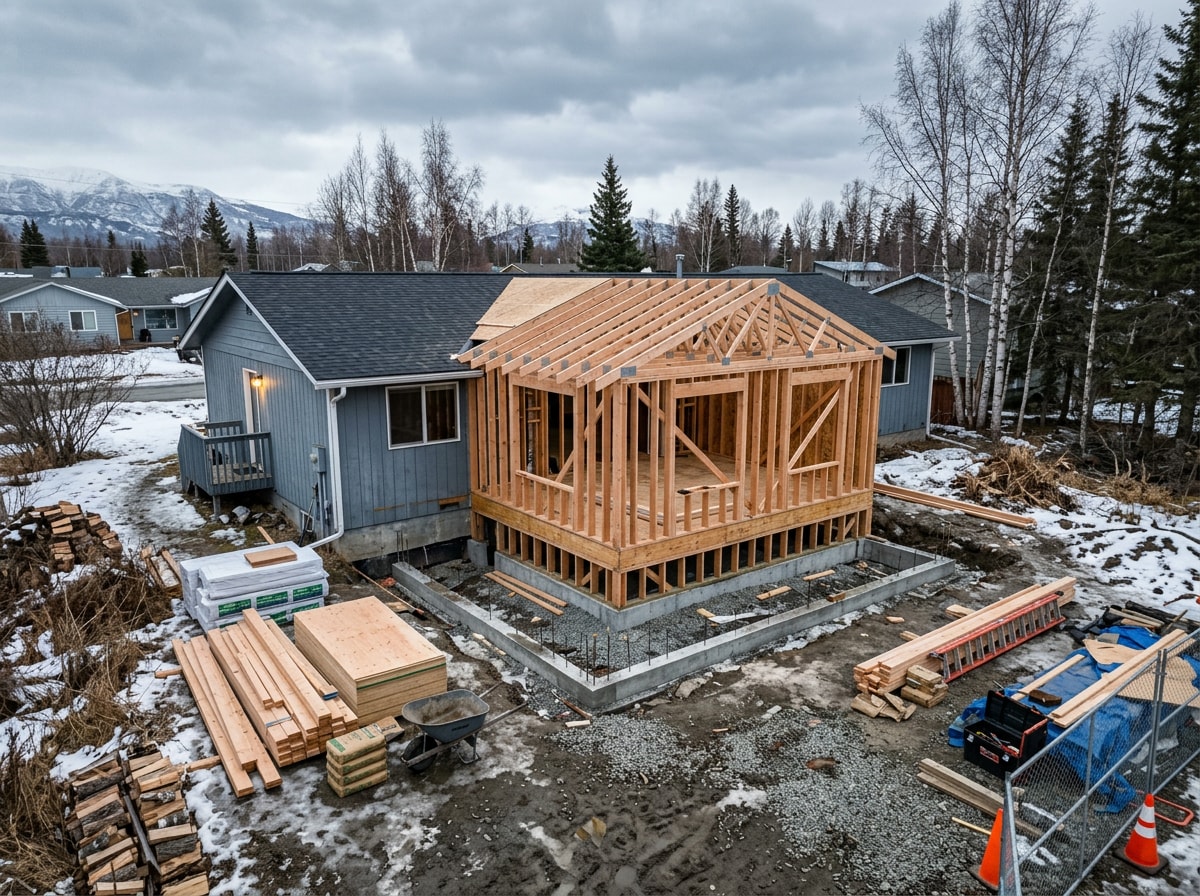
Why Build Toward the Back of the Lot?
A rear addition stays out of the way of front-door traffic and doesn't change curb appeal, since the work happens where visitors and the street never see it.
Building out back also tends to disrupt the rest of the house less than a full renovation. Crews build outward from the rear wall instead of tearing through bedrooms or the kitchen to connect new framing to old.
Privacy is the benefit homeowners mention most. A rear addition used as a home office, primary suite, or guest space stays separated from daily foot traffic through the house.
If the lot doesn't have room to expand outward, building up is the other common option. Our second-story addition cost and hiring guide breaks down when that route makes more sense than a rear addition.
Back House Room Addition Ideas
Anchorage homeowners request a fairly consistent set of room types for rear additions. The table below gives a quick comparison before the detail below it.
| Room Type | Typical Added Size | Best For |
|---|---|---|
| Family room | 200-400 sq ft | Open gathering space off the kitchen |
| Primary suite | 250-450 sq ft | Bedroom, closet, and private bath |
| Four-season sunroom | 150-300 sq ft | Natural light without losing winter usability |
| Guest suite | 300-500 sq ft | Visiting family or aging parents |
| ADU / in-law suite | 400-800 sq ft | Semi-independent living, rental potential |
| Kitchen expansion | 150-350 sq ft | Island, storage, dining overflow |
| Mudroom / arctic entry | 60-150 sq ft | Breakup-season gear and heat loss control |
| Bump-out | 20-80 sq ft | Small layout fixes, lower cost |
| Full rear addition | 400-1,000+ sq ft | Major whole-house expansion |
| Home gym | 150-300 sq ft | Dedicated fitness space |
| Entertainment room | 200-400 sq ft | Movies, gaming, group gatherings |
Family Room Addition
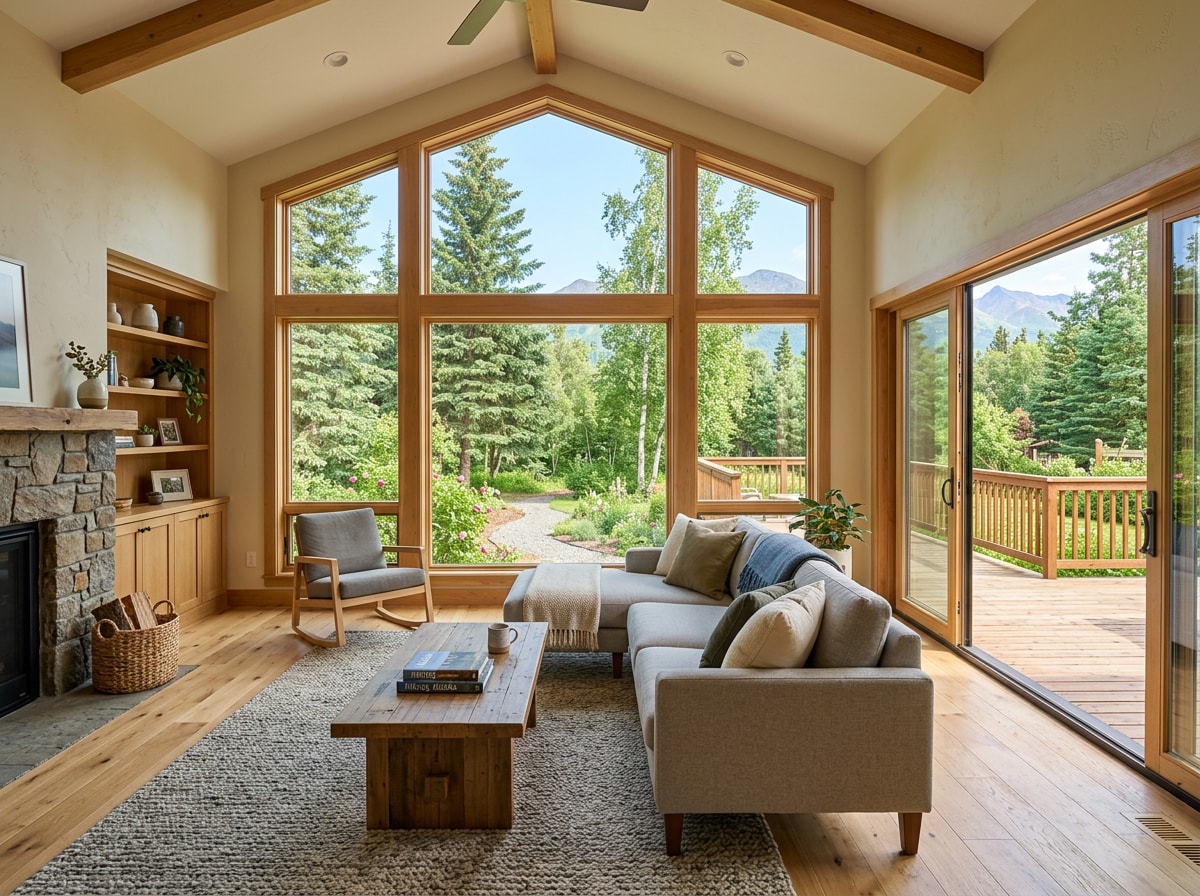
A family room addition gives everyone a shared gathering space that opens toward the backyard, usually placed off the kitchen or dining area so the back of the house flows into one connected living zone. Large windows or sliding glass doors are common here, framing yard views during Anchorage's long summer daylight hours.
Primary Bedroom Suite
A rear addition can turn a cramped bedroom into a true retreat: more floor space, a walk-in closet, and a private bathroom. It typically needs its own HVAC zone and plumbing run, which affects both layout and cost. See our bathroom remodeling services for what a private bath add-on involves.
Sunroom or Four-Season Room
A three-season sunroom works fine in mild climates but isn't built to hold heat through an Anchorage winter. A four-season version needs proper insulation, double- or triple-pane glazing, and a connected heat source to stay usable year-round. Our window and door installation team sizes glazing for exactly this kind of cold-climate load.
Guest Suite Addition
A guest suite typically includes a bedroom, bathroom, and sometimes a small kitchenette, with its own entrance so visiting family or elderly relatives don't need to navigate the main house at odd hours. Plumbing and electrical capacity need sizing accordingly from the start.
ADU or In-Law Suite Addition
An ADU-style back addition functions as a semi-independent unit with its own kitchen, bathroom, and entrance. This configuration usually triggers different zoning and setback rules, since local code treats it closer to a second dwelling than a simple room addition. Check zoning specifics for your neighborhood through the Anchorage, AK service area page before finalizing a design.
Kitchen Expansion
A kitchen expansion adds counter space, storage, or room for a larger dining area, and often includes a wider island and sliders connecting to the yard. Widening a load-bearing wall between the old kitchen and the new space requires engineering sign-off, and plumbing or gas line relocation tends to add cost that's easy to underestimate at the sketch stage. Our kitchen remodeling page covers layout and finish options in more depth.
Mudroom or Arctic Entry Addition
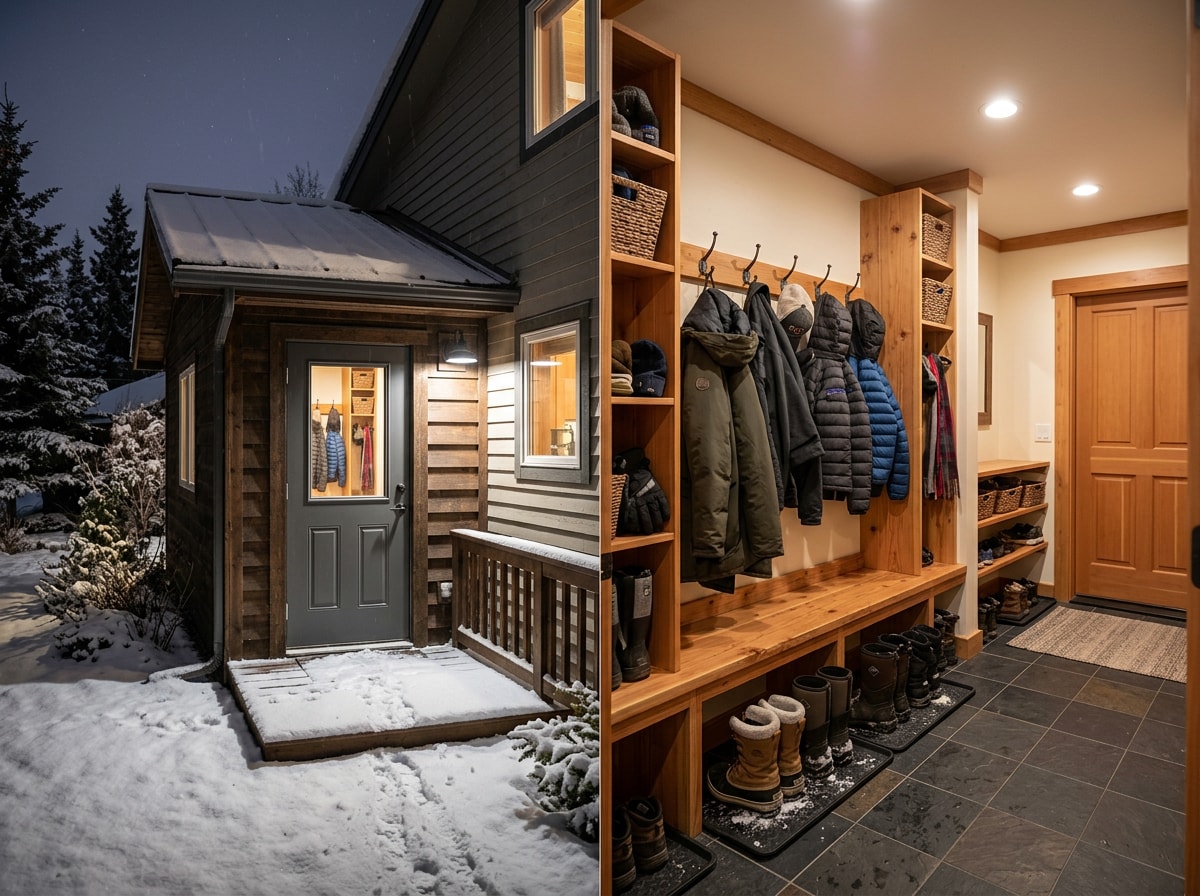
A rear mudroom creates a transition space for shoes, coats, and outdoor gear before entering the main home. In Anchorage, this room earns its keep during breakup season, when melting snow turns yards to mud for weeks. Some homeowners build an arctic entry instead, a small, lightly heated vestibule that blocks cold air from reaching the main living space each time the door opens.
Bump-Out Addition
A bump-out extends an existing room by a few feet, often sitting on a cantilever or small supplemental foundation rather than a full new footing. It's rarely enough space for a full new room, but it solves a tight floor plan without the cost of a major addition.
Full Rear Addition
A full rear addition extends the entire back section of the house with a new foundation, for homeowners needing major space rather than one extra room. Because it usually spans the full width of the house, it affects the roofline, the foundation, and often the home's mechanical systems all at once. Our custom home remodeling team handles this scale of project from design through final inspection.
Home Gym or Entertainment Room
A rear addition for fitness or entertainment keeps equipment and media gear out of bedrooms and living rooms. Flooring and ventilation matter more here than in most room types: rubber or vinyl flooring handles weight equipment better than carpet, and a dedicated exhaust fan helps manage humidity in a sealed, well-insulated room built for Anchorage winters. Soundproof walls and independent lighting work well for a dedicated entertainment room.
Cold-Climate Planning Factors for a Back House Addition
Before a shovel touches the ground, a handful of decisions shape how smoothly a back house room addition goes and how much it ultimately costs. Reviewing permits, zoning setbacks, and HOA requirements comes first. Layout, utility capacity, and matching the existing roofline and siding round out the planning work that happens before construction starts.
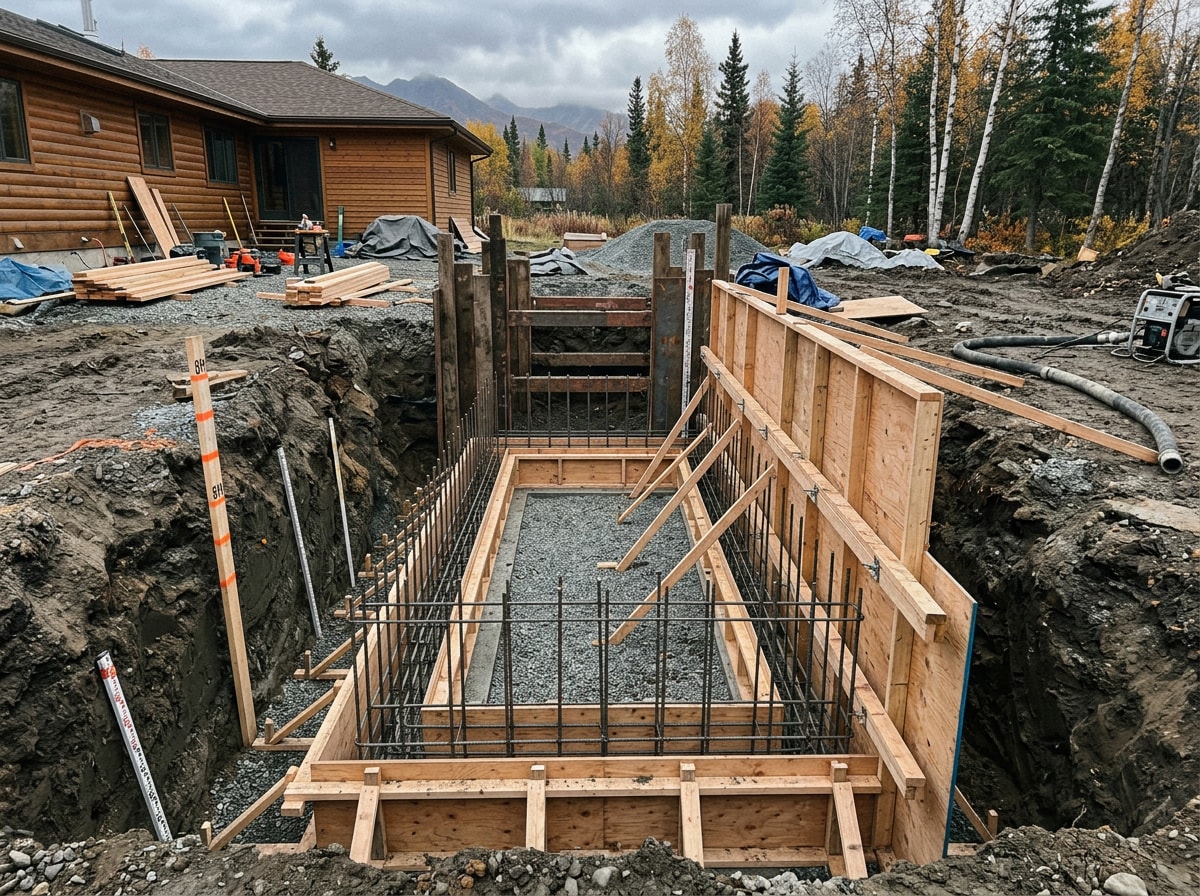
Anchorage adds planning realities most national guides skip. Footings need to reach below the local frost depth, since a foundation set too shallow can heave and crack as the ground freezes and thaws each year. The basic idea behind frost-protected shallow foundations is that suitable insulation placed outside of a shallow, less expensive foundation can protect it from heaving due to seasonal freezing. Builders size footings using cold-climate guidance rather than general code minimums, because southcentral Alaska's frost depth runs deeper than much of the Lower 48.
Seismic bracing is another local factor with real history behind it. The 1964 Good Friday earthquake, a magnitude 9.2 event, caused widespread structural failures and landslides across Anchorage , and the municipality's structural code has reflected that risk ever since. A rear addition's connection to the existing structure needs bracing and anchoring that a mild-climate addition wouldn't require.
Snow load matters too. The new roof section has to tie into the existing roof at a point strong enough to carry Anchorage's winter accumulation without added support. The International Residential Code sets the baseline that Anchorage adopts and amends locally, and it establishes minimum regulations for one- and two-family dwellings and townhouses using prescriptive provisions that cover structural tie-ins at every stage of an addition.
Our crews have poured frost-depth footings for rear additions from Turnagain to Chugiak, and the step that trips up homeowners most often isn't the framing, it's sequencing the structural inspection before insulation goes in during a narrow summer build window. For technical background on foundation design in cold climates, the Cold Climate Housing Research Center's frost-protected foundation research is worth a read before finalizing a foundation plan. A short summer construction season also makes timing matter, projects started early in the building season tend to finish with fewer weather-related delays.
How Much Does a Back House Room Addition Cost in Anchorage?
Cost for a back house room addition varies heavily by room type, finishes, and foundation choice, so any single number from a national article should be treated as a starting point, not a quote.
A mid-range ground-floor addition runs roughly $150 to $330 per square foot for construction in 2025-2026 national-average pricing , before design and permit costs. Anchorage projects tend to land in the upper half of that range or above it once frost-depth footings, material shipping, and a compressed build season are factored in.
Foundation type affects both labor and materials, since slab, crawl space, and full basement options each carry different price points. Room type matters just as much: a simple bump-out costs far less than a full rear addition with new plumbing, a bathroom, and a separate HVAC zone, and finish level (flooring, fixtures, cabinetry) can swing the final number as much as the structural work itself.
On resale, Zonda's annual Cost vs. Value report ranks common home renovation projects nationally by return on investment , and in recent years exterior replacement projects have consistently outperformed interior additions on pure ROI. That doesn't mean a back house addition isn't worth building, it means the value should be judged on daily use first and resale recoup second.
Homeowners should add a 15-20% contingency to protect the budget against surprises like unexpected soil conditions or material price shifts mid-project. That buffer matters more in Anchorage than in many markets, since shipping and labor availability can change costs partway through a build.
For a project-specific number, request a free estimate based on your home's layout, lot, and preferred room type.
The Back House Room Addition Build Process
Once permits clear, a back house room addition follows a fairly predictable build sequence.
- Design and engineering. The goal is structural harmony, matching the roofline, siding, and window styles so the addition looks original to the house. A structural engineer confirms how the new addition ties into the existing structure.
- Foundation work. A slab-built home usually means extending the slab; a home on a crawl space uses piers or matches the existing crawl framing. The foundation choice depends on the existing house and affects everything built on top of it.
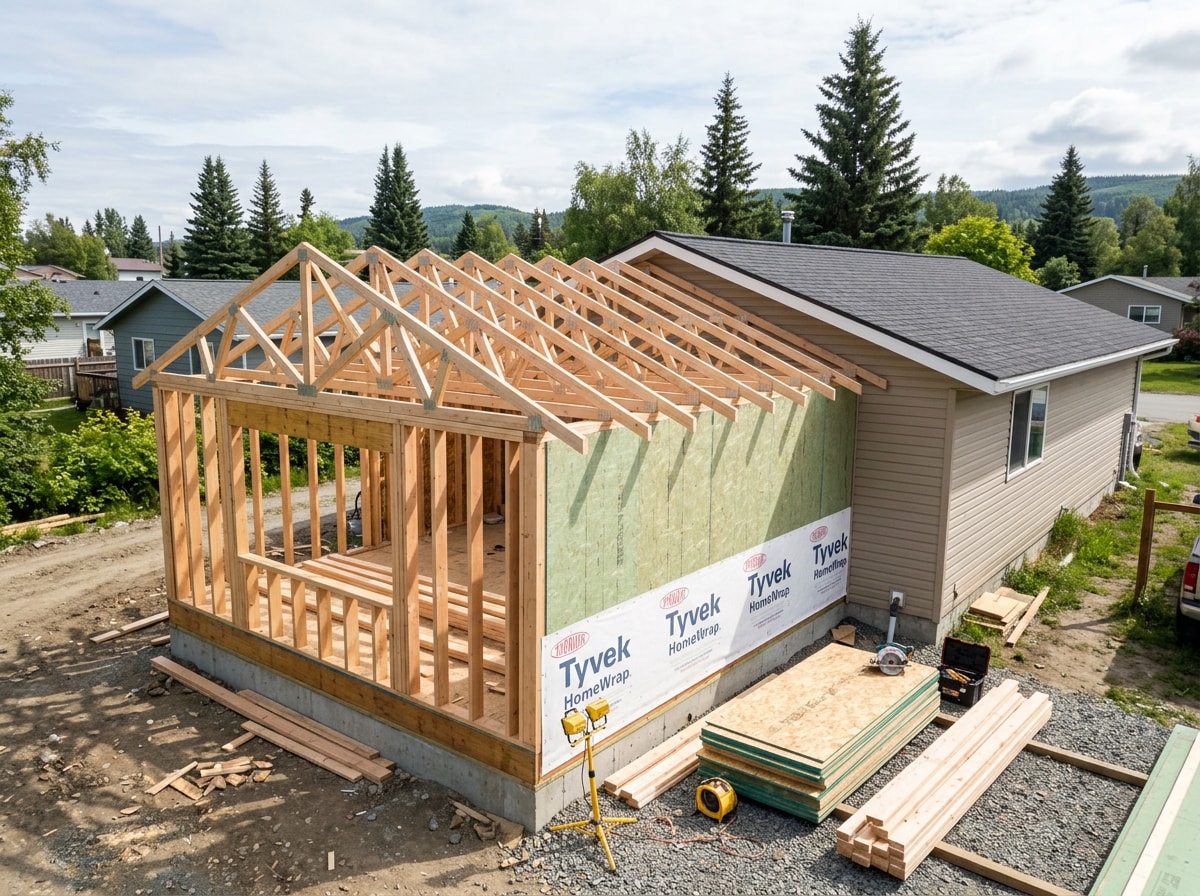
- Framing and rough-in. Walls go up, roofing is completed, and plumbing, electrical, and HVAC get installed before the walls close in. Inspectors typically check this stage before insulation goes in, since wiring and pipe runs need to stay visible for approval.
- Interior finishing. Insulation, drywall, flooring, fixtures, and final details come next, followed by the last inspection.
- Final inspection and occupancy. This closes out the permit, confirming the addition meets code before it's considered complete.
A complete residential addition checklist with the Municipality of Anchorage includes a completed residential worksheet, two sets of signed drawings, matching structural calculations, two sealed plot plans, a stormwater handout, and ePlans submission for additions over $100,000 . Confirm current requirements directly through the Municipality of Anchorage's Residential Building Permits page before finalizing a design.
We also build and permit rear additions in Eagle River, Chugiak, South Anchorage, Midtown Anchorage, and Turnagain, where frost depth, snow load, and lot setbacks vary by neighborhood.
FAQ
Do I Need a Permit for a Back House Room Addition in Anchorage?
Yes. Almost every structural addition requires a building permit, and Anchorage is no exception. Residential building permits apply to 1 and 2 family dwelling units, and any owner, contractor, or authorized agent intending to construct, enlarge, or alter a structure must first make application to the building official and obtain the required permit . Skipping this step risks stop-work orders, fines, and complications at resale.
How Much Does a Back House Room Addition Cost in Anchorage?
A mid-range ground-floor addition runs roughly $150 to $330 per square foot for construction in 2025-2026 national-average pricing , before design and permits. Anchorage projects typically run toward the higher end of that range because of shipping, labor availability, and frost-depth foundation work. A small mudroom or bump-out lands at the low end; a primary suite with a full bathroom lands closer to the high end.
Can a Back House Addition Be Detached From the Main Home?
Yes. A detached rear addition is usually permitted as an accessory dwelling unit rather than a simple room addition, which can mean different zoning setbacks and separate utility connections. It offers more privacy and flexibility but typically costs more upfront because it needs its own utility runs.
How Long Does a Back House Room Addition Take to Build?
Most rear additions take three to six months from permit approval to final inspection. Anchorage's short building season narrows the practical construction window further, since exterior work slows considerably once winter weather sets in. Request a free estimate to get a timeline specific to your project and start date.
What's the Cheapest Type of Back House Addition?
A small bump-out, extending an existing room by a few feet on a cantilever or supplemental foundation, is typically the least expensive option. A basic mudroom or arctic entry addition is the next step up in both size and cost, since it still avoids a full new foundation and major plumbing work.
Does a Back Addition Need the Same Foundation Depth as the Main House?
Generally, yes. An attached addition needs to match or exceed the frost protection of the existing foundation so the two structures settle together instead of separately. A structural engineer confirms the right foundation type during the design phase, which is also when roofline and siding matching get finalized.
Ready to plan a back house room addition for your Anchorage property? Contact us for a free estimate, or visit our homepage to see our full range of remodeling and general contractor services.